

Rakk Solid Carpentry
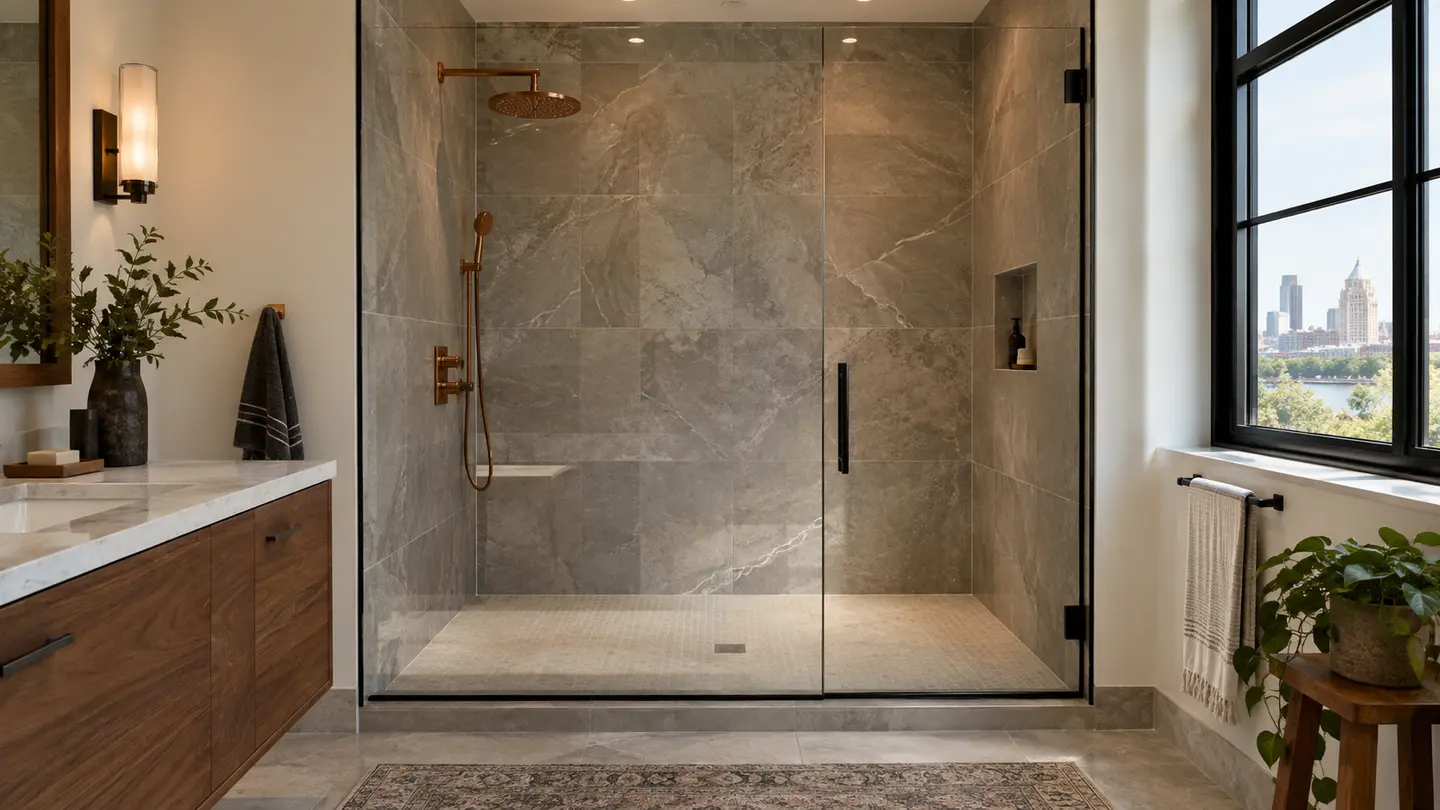
Shower Remodeling in Milwaukee, WI
Rework a shower's layout, tile, and finish details for a space that suits your routine.
Shower Remodeling Details
Shower Remodeling With the Details in View
A clear plan and careful finish work start with your actual space.
A shower remodel can address much more than the color of the tile. The entry, enclosure, storage, bench, and surface layout all affect everyday comfort. Rakk Solid Carpentry works through these decisions before the visible finishes go in.
We focus on careful installation and clear communication through each stage. In existing Milwaukee bathrooms, the space behind old tile may influence the final scope. A site review helps establish what the room needs before choices about tile and trim are finalized.
- Shower layout review
- Shower tile installation
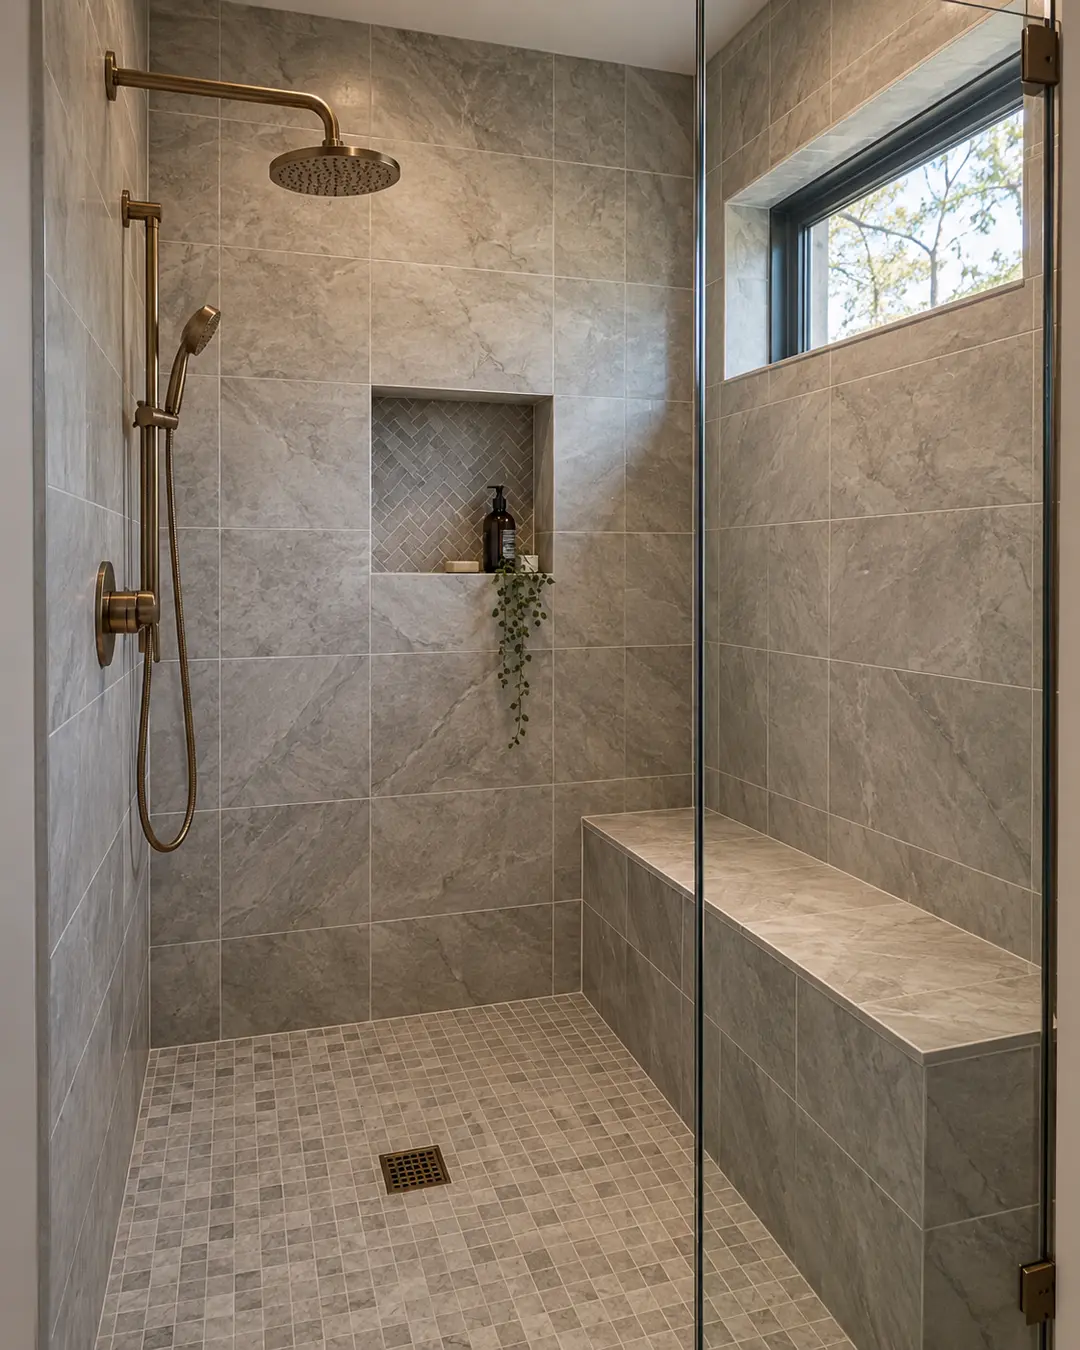
- Built-in niche details
- Bench and edge finishes
- Enclosure coordination
- Bathroom floor transitions
Start With the Need
Shower Issues to Address at the Start
-
Missing Shower Storage
A planned niche can keep bottles off the floor without disrupting the tile pattern.
-
Aging Shower Surfaces
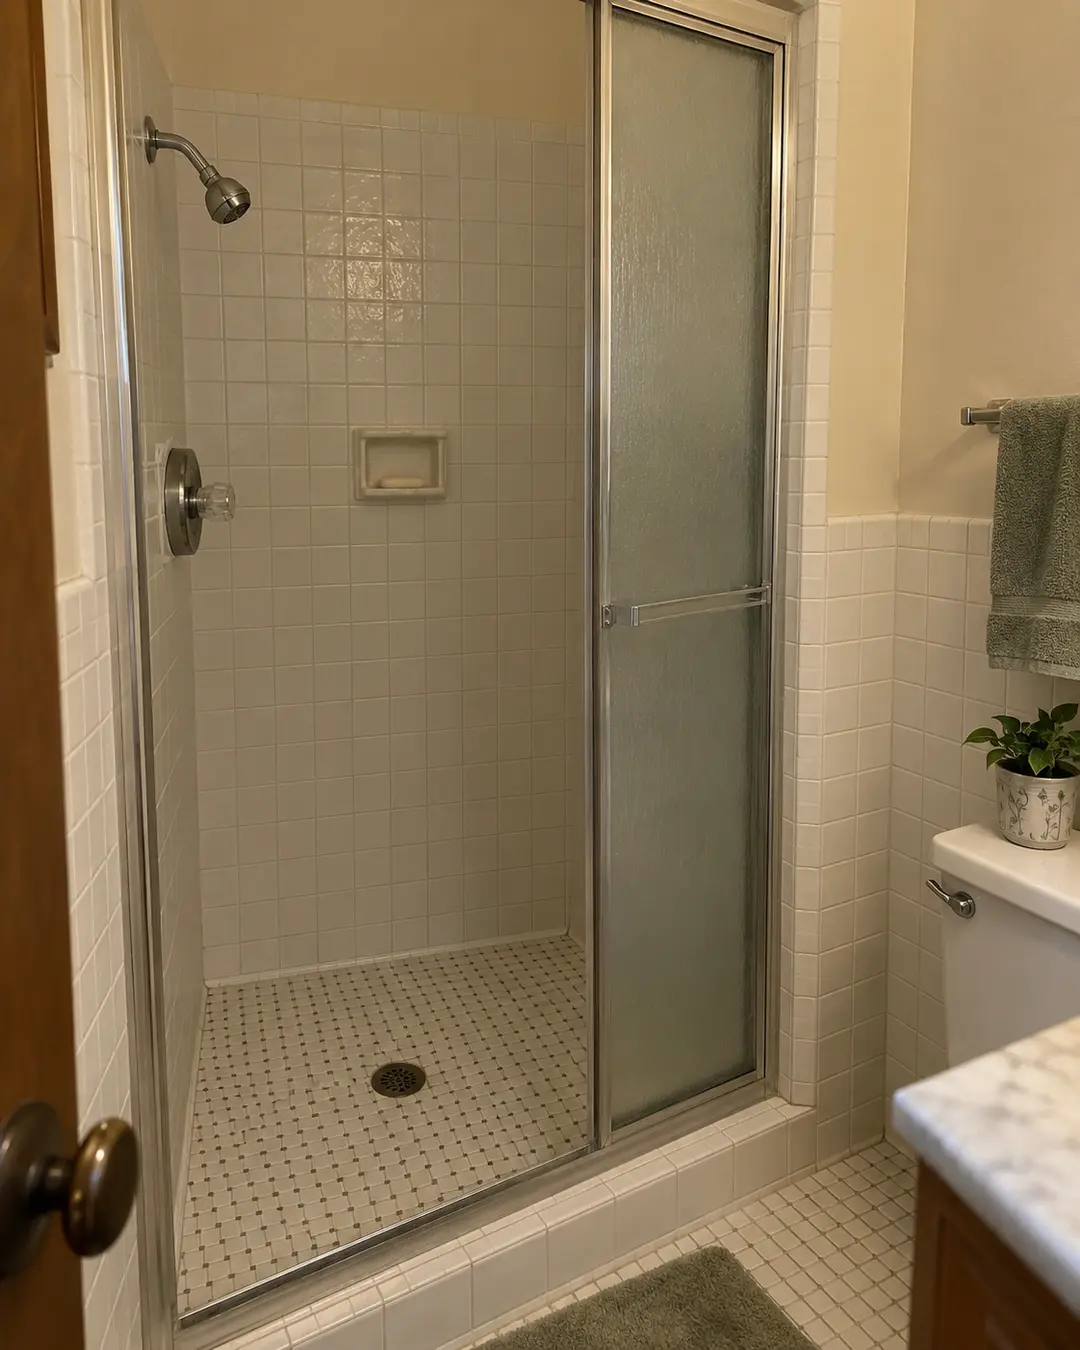
Cracked or dated finishes may reveal conditions that need attention during remodeling.
-
Difficult Entry
The enclosure and threshold should suit the available room and daily use.
A Clear Path
How Shower Remodeling Moves Forward
Four practical stages keep the scope and details in view.
-
Describe Your Shower
Share the current problems and the features you want to use every day.
-
Review the Room
Check the footprint, existing surfaces, tile plan, and local requirements.
-
Remodel and Update
Complete the agreed work while communicating about conditions found.
-
Review the Shower
Review tile cuts, niches, edges, and the completed shower together.
Local Considerations
Shower Work in Milwaukee Bathrooms
Tight Footprints
Existing baths often need careful enclosure and storage choices.
Wet Surfaces
Tile is the finish; the supporting assembly must suit a shower's moisture.
Permit Check
The municipality and exact scope determine whether shower changes need permits.
Shower Remodeling Questions
Answers About Shower Remodeling in Milwaukee
Can a shower be remodeled without replacing the whole bathroom?
A shower can be the main focus of a project. The floor, walls, and adjacent fixtures still need to be reviewed because changes at the shower edge can affect nearby finishes. We discuss that scope before work begins.
What should I decide before shower tile is installed?
Tile size and pattern are only part of the decision. Niche location, bench shape, enclosure, controls, and edge trims should be considered together. Those details determine how the tile layout looks and functions in the finished shower.
Could an older shower have hidden damage?
It is possible, especially when surfaces have been leaking or deteriorating. The condition behind existing finishes cannot be fully known from a photo. We discuss visible concerns during planning and communicate if opening the shower reveals additional work.
Related Work
Services That Pair With Shower Remodeling
Talk Through the Project
Discuss Your Shower Remodeling Plans
Call or send the form with your location, the room, and the changes you have in mind.
Start a Conversation
Tell Us About Your Shower Remodeling Project
Share the project details. Rakk Solid Carpentry can follow up using the contact information you provide.
Hours of Operation
- Monday Open 24 hours
- Tuesday Open 24 hours
- Wednesday Open 24 hours
- Thursday Open 24 hours
- Friday Open 24 hours
- Saturday Open 24 hours
- Sunday Open 24 hours
Discuss Your Project
Tell us about the space and work you have in mind. We will use your details to follow up.